Project Location: Macassar, Western Cape, South Africa
Size: 30 acres
Budget: R28 M ($1.8M)
Client: City of Cape Town Department of Human Settlements; Residents of the Deep Freeze Community
Project Partners: WSP (Civil Engineering), Adrian Geech (Land Surveyor)
Date: 2013-2015 (Planning)
Role: Project Designer/Planner at ARG Design: Developed spatial framework report, led community engagement with client, developed conceptual plan (with landscape architect and civil engineer) and managed consulting team
About:
After a long history of apartheid, and its resulting impact on the social and spatial environment, the City of Cape Town strived to use design and planning as tools for equity. This Community Design Plan provided the spatial and infrastructure foundation for the future development of the Deep Freeze Community to reach its full potential.
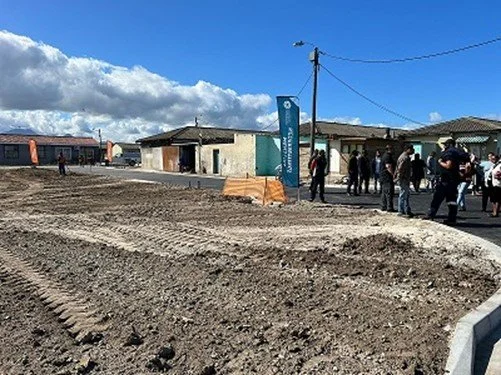
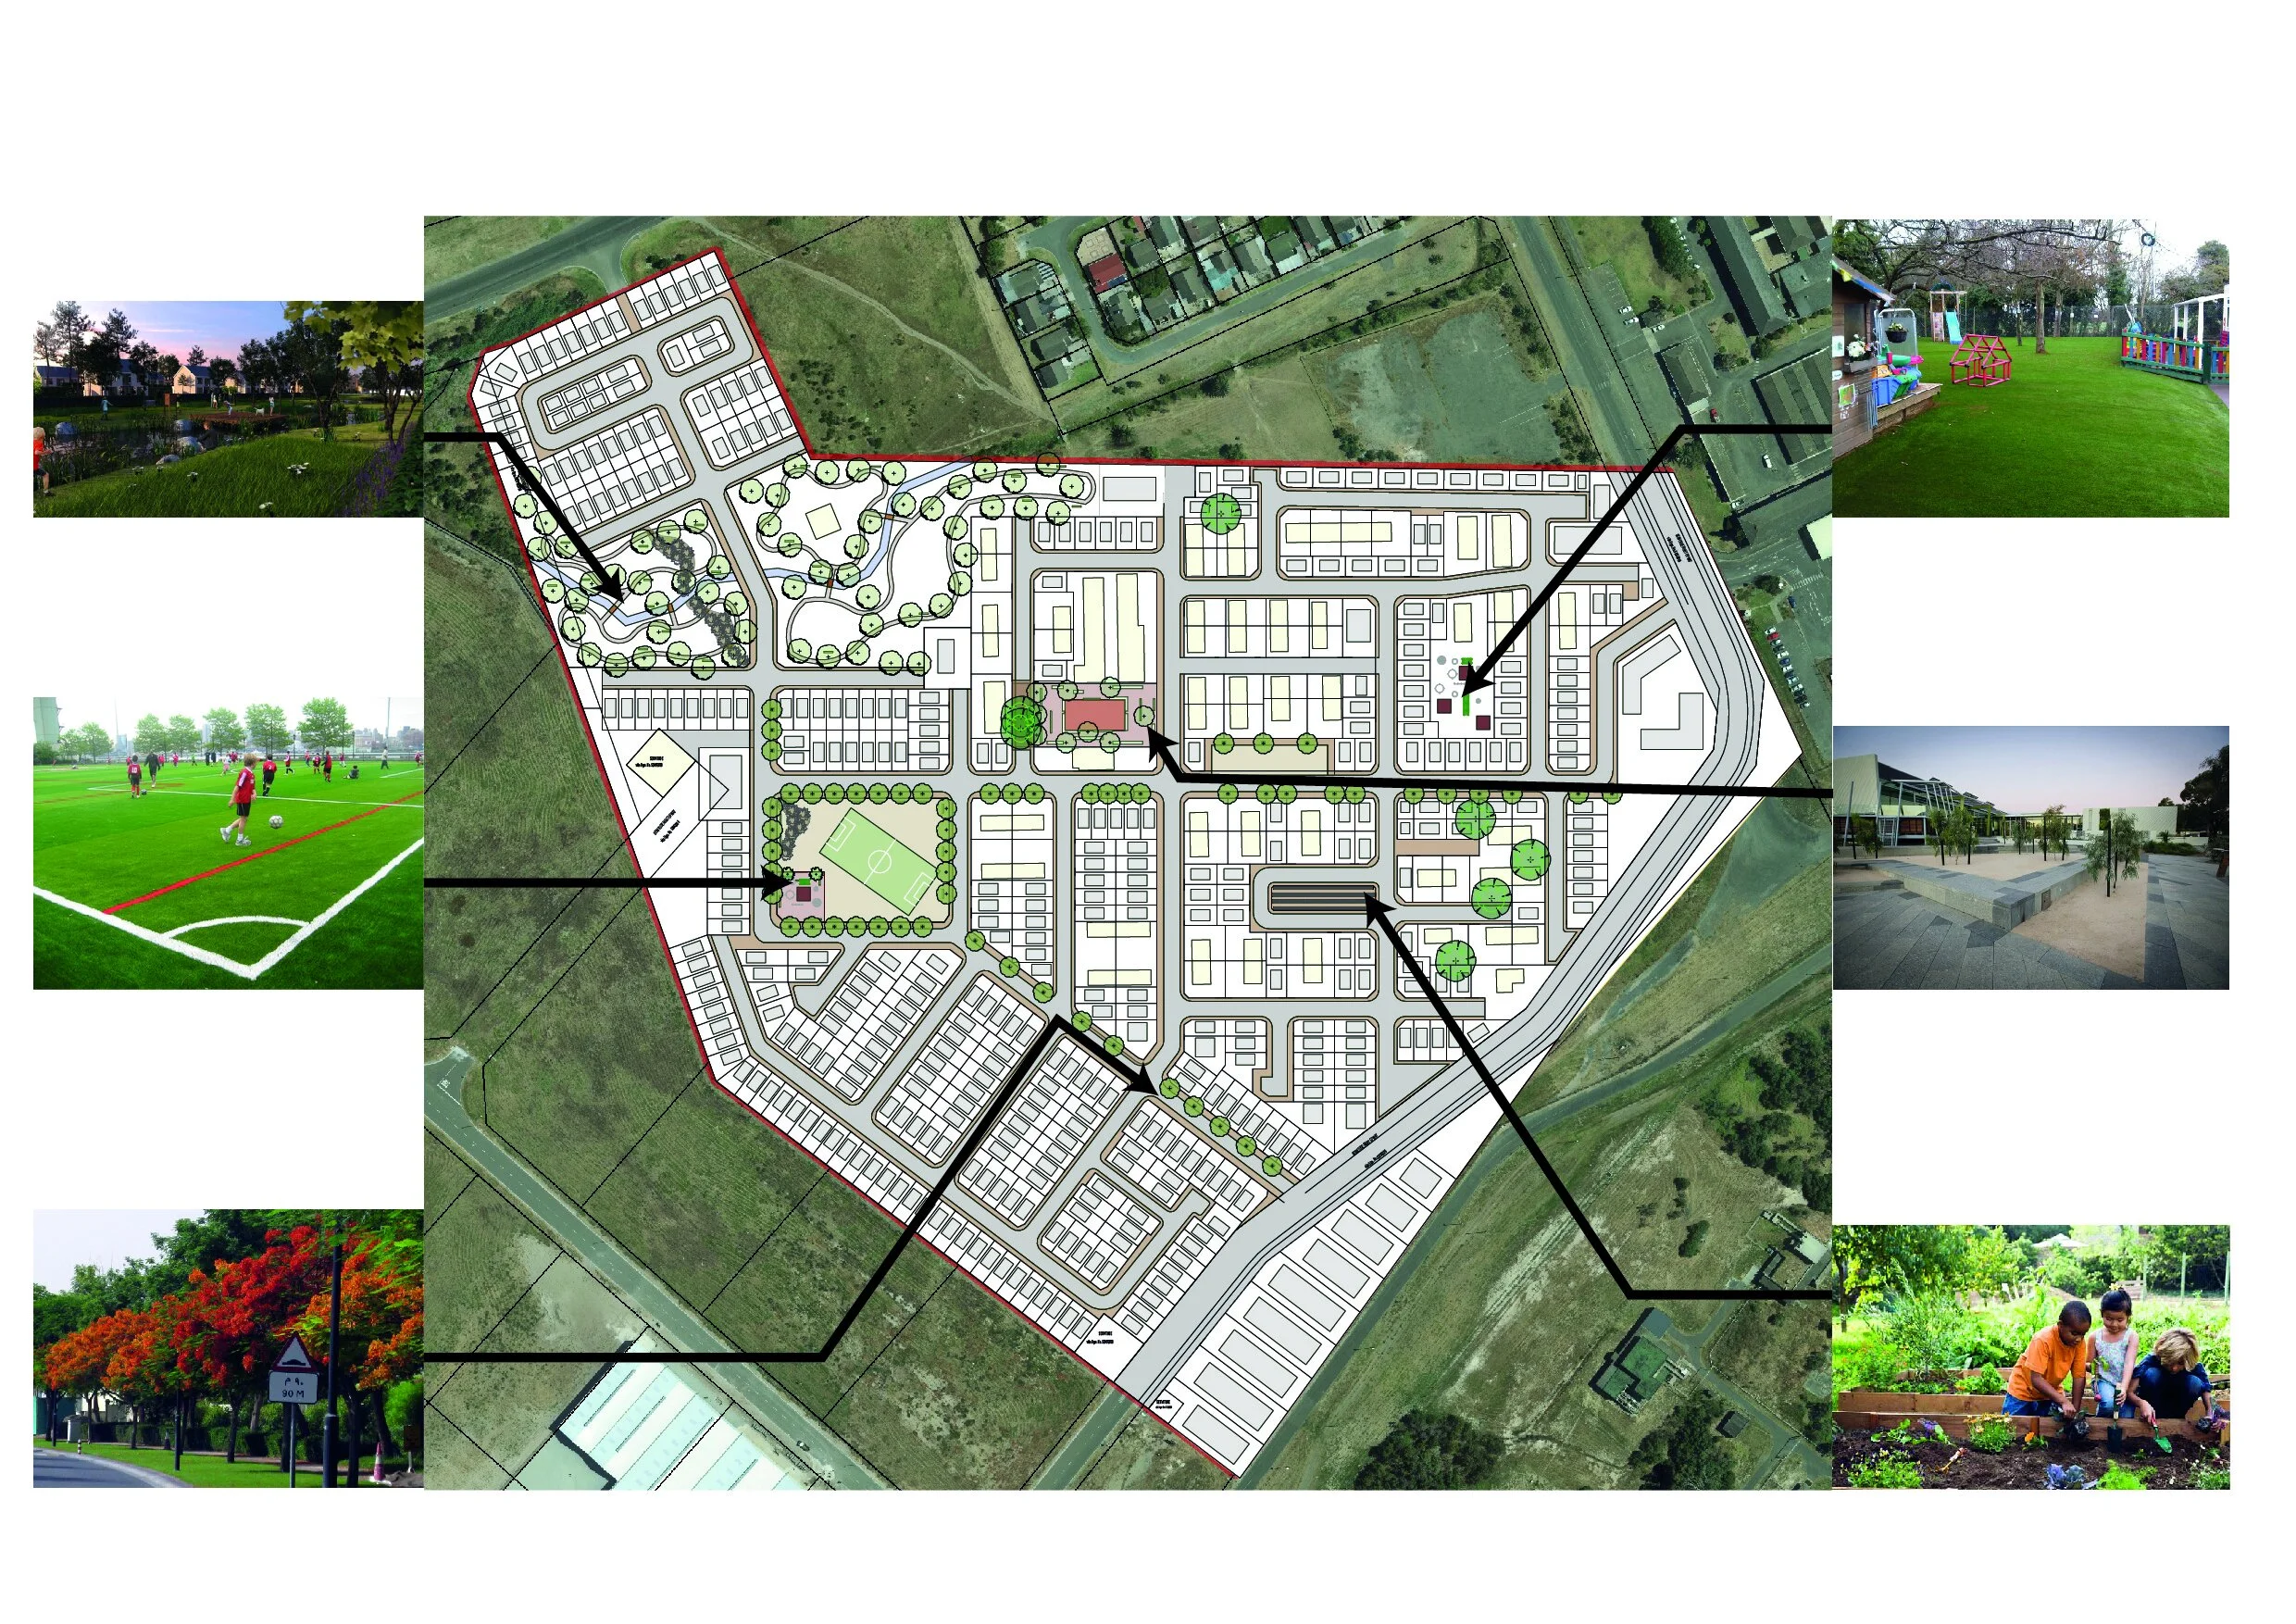
The Deep Freeze settlement is located within the southeastern part of the City of Cape Town Metro between the township of Khayelitsha to the west and Somerset West to the south-east. The 12 ha (30 acres) site is occupied by 171 households residing on the site. The original accommodation on the property was army barracks erected during World War II, which were later converted into housing units to accommodate the employees of the adjacent Deep Freeze / Donald Cook and Delmont Factories. This Design Framework is in line with the City’s commitment to bringing greater formality to informal settlements, to mainstream basic services and to improve the lives of its most vulnerable residents amid rapid urbanization.
The Framework provided a point of compromise and agreement between the residents of Deep Freeze and the City of Cape Town. The community masterplan includes the provision of 440 serviced sites for social housing.
The objectives of the proposed Deep Freeze community design plan were to:
1] Improve spatial integration of poor and low-income households for better access to socio-economic opportunities.
2] Encourage sustainable development in the area by striking an appropriate balance between socio-economic, neighborhood development and environmental protection needs
3] Improve spatial densities by providing household access to public amenities and socio-economic services
4] Encourage development which acts as a catalyst for broader improvement of the urban and natural environment and the upliftment of communities in close proximity to the site.
Article on progress of Project
a project of ARG Design